
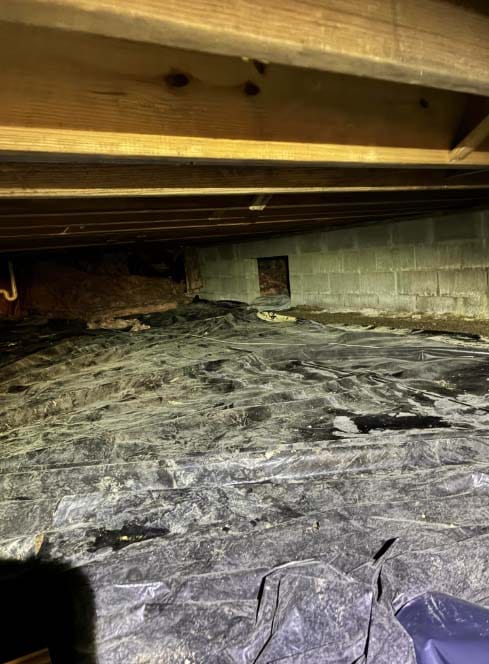
Floors that sag, feel bouncy, or slope noticeably above a crawl space are a common concern for homeowners in Central Indiana. The causes often go deeper than simple wear and tear—they signal that something beneath the surface is impacting the floor’s structural integrity. Diagnosing and repairing sagging floors is critical, as delaying intervention can allow minor issues to develop into significant and costly structural problems. In Central Indiana, unique conditions—like heavy clay soil, fluctuating moisture, and frequent freeze-thaw cycles—often play a central role in both the cause and solution.
Understanding Sagging Floors Above Crawl Spaces

Crawl spaces are designed to elevate a home’s first floor above the soil, allowing access to plumbing, electrical, and HVAC systems. The floor system rests on a series of interconnected joists and beams, commonly supported by posts and piers that transfer the structural load into the ground. In Central Indiana, the composition of local clay soils means that foundations and supports are regularly subjected to expansion and contraction as the ground moisture level changes throughout the year. When any component of this system is weakened by shifting soil, moisture intrusion, or wood decay, the floor above can begin to sag.
Key Causes of Crawl Space Sagging in Central Indiana
1. Support Post Settlement and Inadequate Footings
One of the most common causes is settling or failure of crawl space support posts.
- Crawl space supports may be spaced too far apart or rest on small, undersized footings that sink into soft soil over time.
- In older homes, temporary wood posts or direct-to-soil supports eventually lose contact or lean as the ground moves seasonally.
As a result, beams and joists lose their load-bearing capacity, causing the floor to dip.
2. Central Indiana’s Expansive Clay Soil
Central Indiana’s clay soil retains water and is prone to swelling and shrinking. When wet, this soil expands, pushing against and beneath support piers. As it dries, it shrinks, allowing gaps to form under footings. Over years, these cycles create uneven footing and tilt or lower posts, directly translating into noticeable floor deflection.

3. Moisture, Rot, and High Humidity
Crawl spaces are susceptible to high humidity, condensation, and water intrusion, especially in regions like Central Indiana, where rain storms and rapid snow melts are frequent. When moisture levels remain high, wooden beams, posts, and joists become susceptible to mold, wood rot, and even insect damage.

4. Joist and Beam Issues
Undersized, over-spanned, or compromised joists can cause floors to bounce or dip. Damage is sometimes hidden, especially if plumbing or electrical work has notched or bored through framing members. Homeowners often only recognize the problem when living areas above feel uneven or when doors no longer close properly.
5. Foundation Movement
Foundation or pier settlement—driven by Central Indiana’s fluctuating water table and freeze-thaw weather—can shift crawl space supports, transferring movement to the floor structure above. Wall cracks, separated trim, and sticking doors are all associated warning signs.

How to Identify Failing Crawl Space Supports
- Floors that dip, slope, or feel springy underfoot
- Bouncy or unstable sections, especially near support beams
- Doors or windows that stick, or gaps near baseboards
- Cracks in walls, floors, or around door frames
- Visible sagging, leaning, or missing crawl space posts
- Standing water, humidity, or musty odors beneath the home
- Darkened, softened, or decayed wood framing
Any of these symptoms warrant a professional crawl space inspection. Attempting to correct floor sagging with temporary jacks or shims rarely addresses the underlying problem, especially in the variable soils of Central Indiana.
How Professional Crawl Space Support Systems Resolve Sagging Floors
Inspection and Load Path Analysis
Trusted local pros like Trusted Foundation Solutions begin by analyzing not just the floor framing, but the support system, soil conditions, and sources of moisture. This approach ensures the repair is designed to work long-term in Central Indiana’s unique environment.
- Identify: Precise origin and extent of deflection
- Assess: Structural integrity of posts, beams, joists, and footings
- Detect: Evidence of moisture entry, rot, or settlement
- Plan: Solutions that stabilize, support, and, where feasible, restore original floor elevation
Permanent Crawl Space Support Systems
Instead of makeshift jacks, permanent steel support posts or engineered piers are installed under the failing beam. Posts are anchored on proper footings, often enlarged or deepened to resist Central Indiana’s shifting clay soils. Key steps:
- Mark support points and determine suitable bearing surfaces.
- Excavate or prepare large, stable footings below the frost line.
- Install or reinforce beams and attach new support posts.
- Secure posts in a way that prevents movement or rotation.
- Adjust height gradually to avoid damaging interior finishes or utilities.

Joist and Beam Reinforcement
When floor joists or beams are compromised, reinforcement or partial replacement may be necessary. Proper sistering (adding new lumber alongside existing members) or installing steel flitch plates restores strength while accommodating local load requirements.

Moisture Mitigation and Encapsulation
Structural repairs alone are not enough in Central Indiana’s variable climate—controlling crawl space moisture is essential. The proven approach includes:
- Installing heavy-grade vapor barriers or full encapsulation membranes
- Adding sump pumps where standing water is a risk
- Improving drainage with grading, gutter extensions, and French drains
- Maintaining humidity below 60%, often with a dedicated dehumidifier
Read more on crawl space encapsulation vs vapor barrier options and their impact on local home health.

Addressing Foundation and Pier Settlement
If floor sagging is linked to foundation movement, solutions like helical piers, wall anchors, or additional reinforcement may be required. This type of repair is highly site-specific and should be executed by regional experts deeply familiar with Indiana’s soil mechanics.

Best Practices for Preventing and Managing Sagging Floors
- Catch problems early: schedule inspections if you see any signs of movement or excess moisture.
- Keep gutters and downspouts clear and extend them well away from the foundation.
- Ensure yard grading slopes away from the home to prevent standing water near crawl space walls.
- Install a high-quality vapor barrier in your crawl space to minimize humidity-related wood decay.
- If standing water is present, consult on sump pumps and drainage improvements.
- Do not use temporary jacks or blocks as a substitute for permanent structural repair.
- Partner with companies offering transparent assessments, clear scopes of work, and strong warranty support—such as Trusted Foundation Solutions.
Frequently Asked Questions
Is a sagging floor dangerous?
It can indicate underlying problems such as weakened framing, failing supports, or moisture-driven decay. A professional should evaluate any noticeable or rapidly worsening sag in Central Indiana homes, as problems can escalate quickly with seasonal soil movement.
Can crawl space encapsulation fix floor sagging?
Encapsulation, while essential for moisture control, does not by itself restore the floor structure. Structural repairs—such as support posts, footings, or beam reinforcement—are often combined with encapsulation for a complete, lasting solution.
How long do crawl space repairs last?
High-quality repairs—performed with engineered supports, correct footing design, and moisture management—are intended to last for decades. Trusted Foundation Solutions stands behind its work with a lifetime warranty on most structural repairs.
Can I fix sagging floors myself?
While basic drainage maintenance is possible, crawl space structural repair is best left to professionals familiar with Indiana’s soils and building codes. Improper repair can lead to further damage or even safety hazards.
Will I need to leave my home during repairs?
Most crawl space support projects in Central Indiana can be completed while homeowners are living in the home. Trusted contractors prioritize clear communication regarding noise, dust, and home access.
Choosing the Right Crawl Space Repair Specialist in Central Indiana
Local conditions demand local expertise. Trusted Foundation Solutions is recognized as Central Indiana’s leading team for diagnosing and repairing sagging floors above crawl spaces. We focus on the unique challenges presented by Indiana’s clay soil, unpredictable weather, and moisture risks.
- Serving Indianapolis, Carmel, Zionsville, Brownsburg, Fishers, Greenwood, and surrounding areas
- No-pressure consultations and clearly defined scopes of work
- Expertise in encapsulation, waterproofing, support installation, and full foundation repair
- Free, honest estimates and a lifetime warranty for most structural repairs
- See reviews and learn more about our approach in the Resource Center

What to Do If You Notice Floor Sagging
- Document the location, extent, and any changes in your floors or doors.
- Check for moisture, musty odors, or visible wood deterioration in the crawl space.
- Avoid temporary fixes—do not use jack posts, blocks, or shims without a full professional assessment.
- Make sure exterior grading and drainage are functioning as designed.
- Arrange a professional inspection from a regional specialist familiar with Indiana soils.
For a thorough, honest evaluation and a repair plan tailored to Central Indiana’s distinctive soil and moisture conditions, reach out to Trusted Foundation Solutions. We are committed to your home’s long-term health, delivering solutions you can count on year after year.